Bucktown Gardens

Bucktown Gardens is an adaptive reuse of a cabinet manufacturing company.
Bucktown Gardens


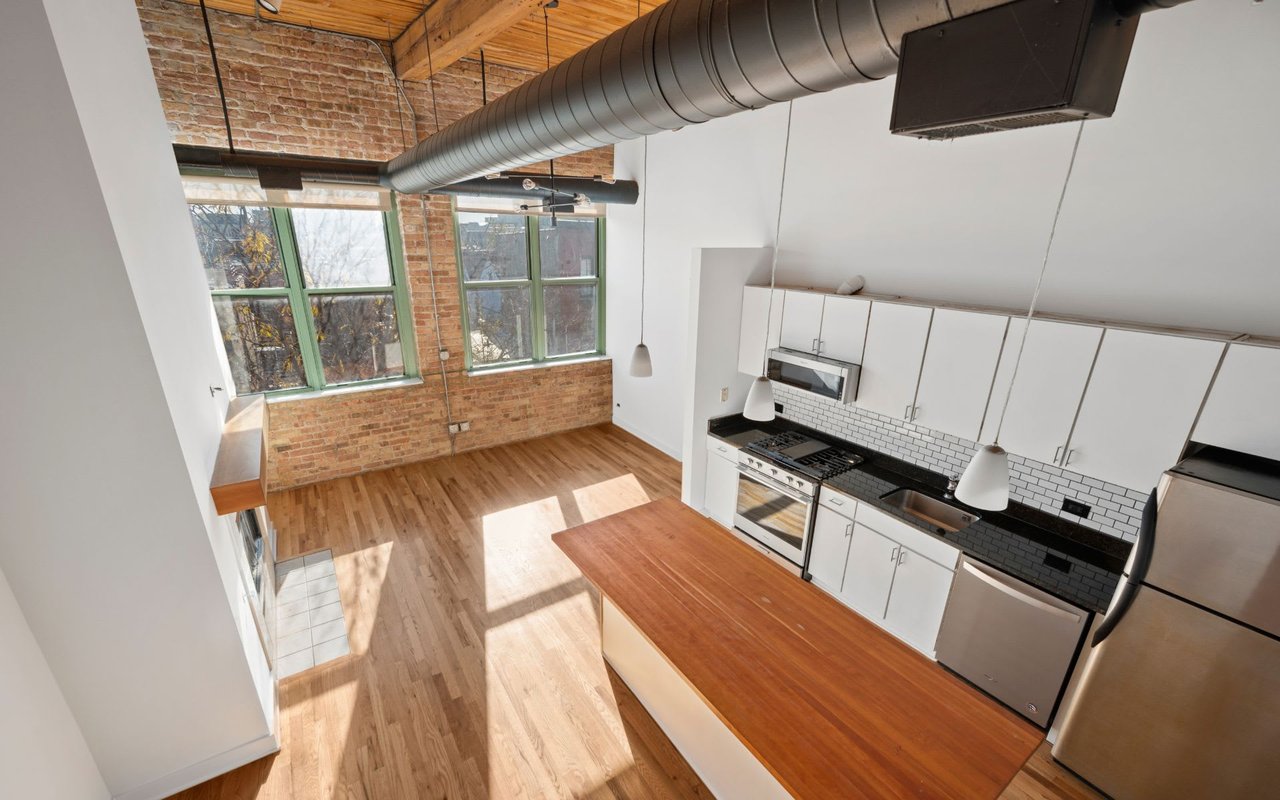
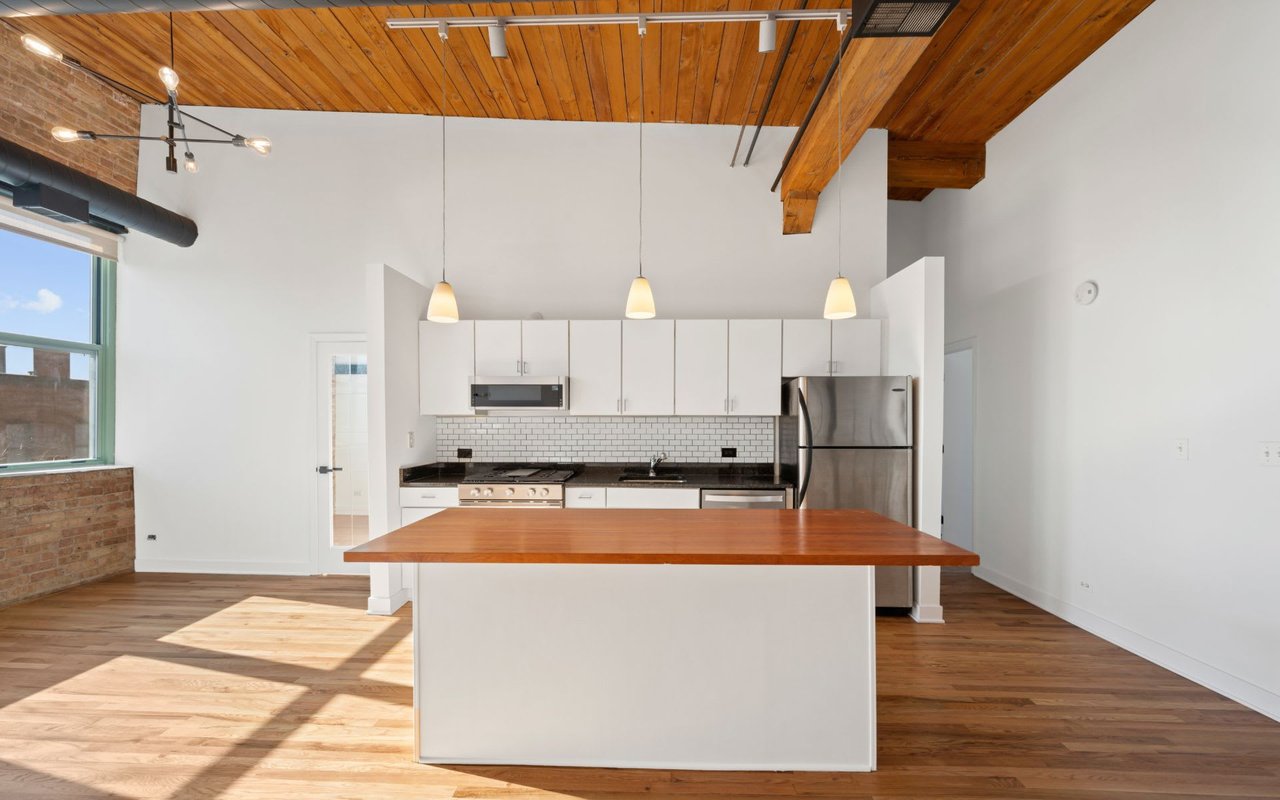
Bucktown Gardens is a timber loft condo building created from an adaptive reuse of a cabinet manufacturing company. The interior section of the building was an existing courtyard. This allows natural light to pour into every unit from two sides.
Project Name: Bucktown Gardens
Address: 1701 N Damen Ave, Chicago, IL 60647
Neighborhood: Bucktown
Type: Residential
Units: 26
Square Footage: 35,000
Delivery: 1993
 
 
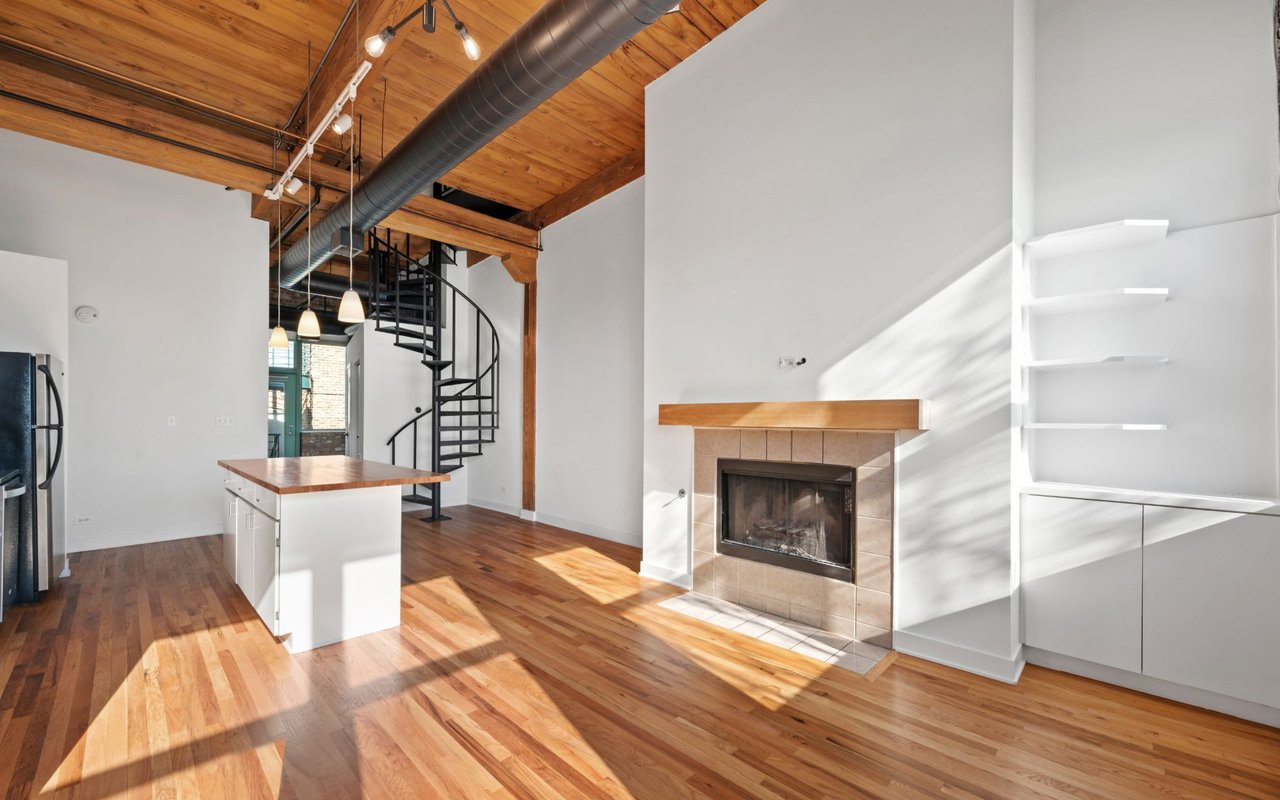
Loft living room with exposed wood ceiling, spiral staircase, fireplace, and kitchen island.
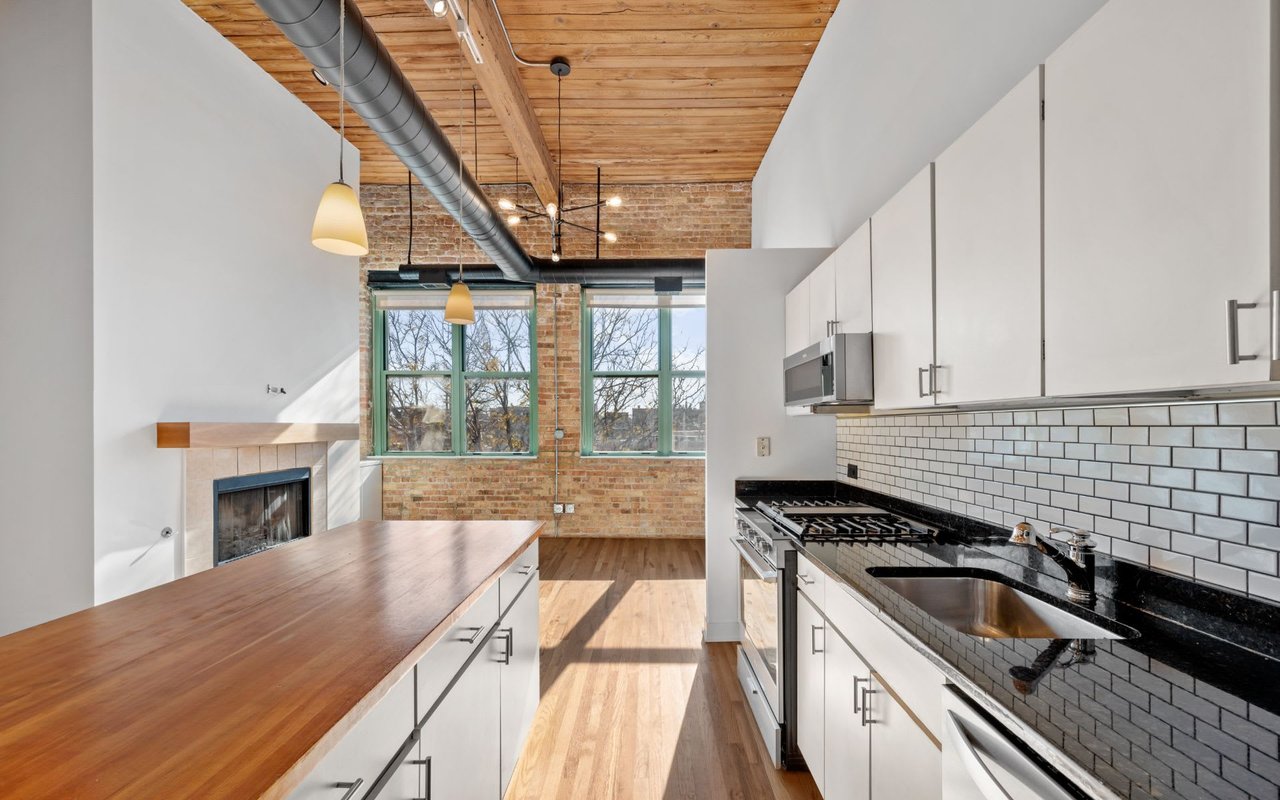
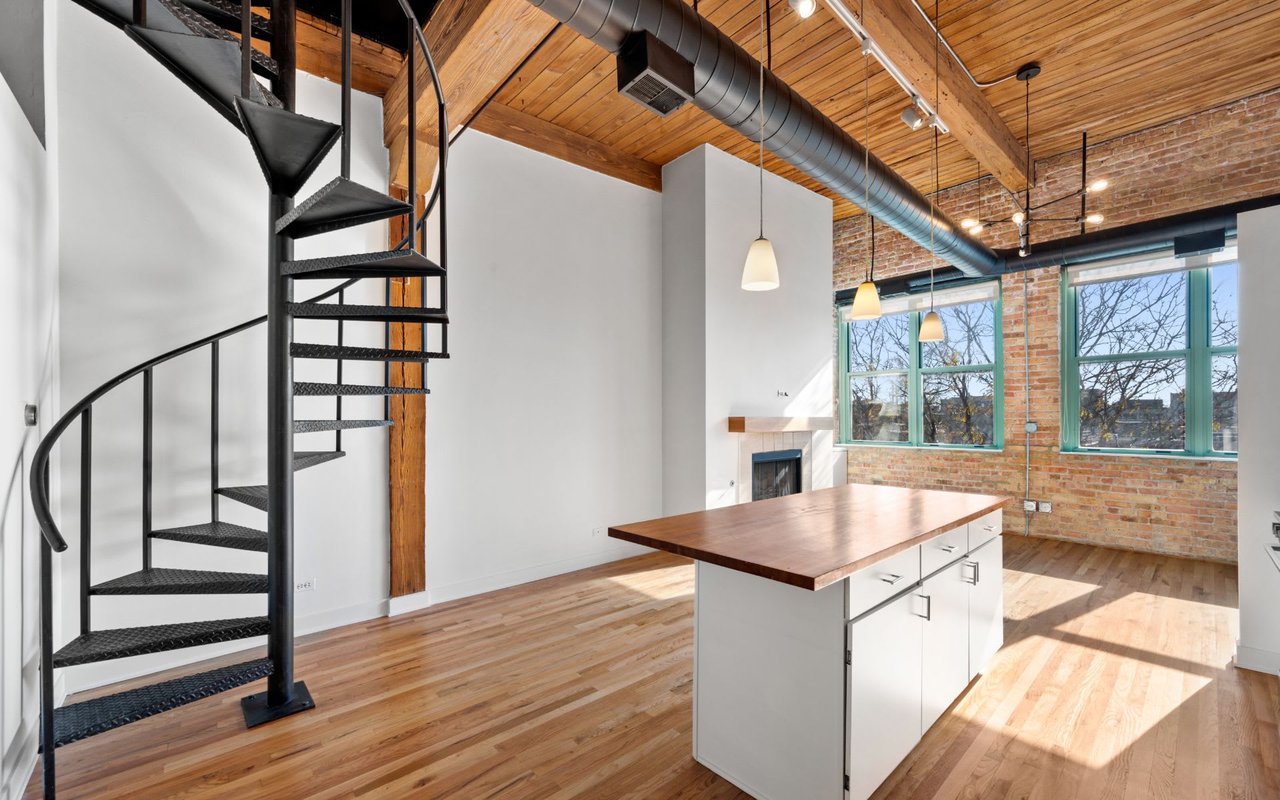
Loft kitchen with a wood-topped island, spiral staircase, exposed brick, and large windows.
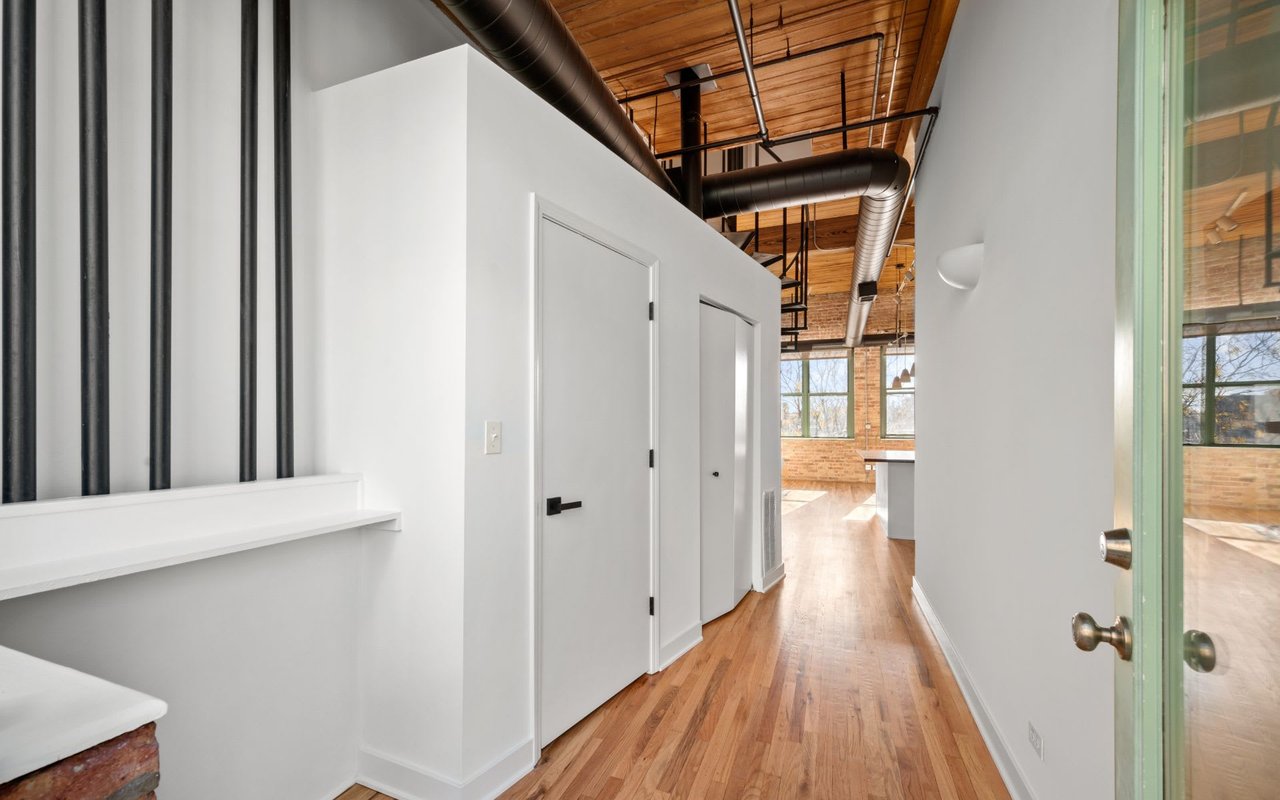
Hallway with hardwood floors and exposed wood ceiling and ductwork leading to a bright brick-walled room.
Loft kitchen with a long wood island, exposed brick, green-framed windows, and a fireplace.
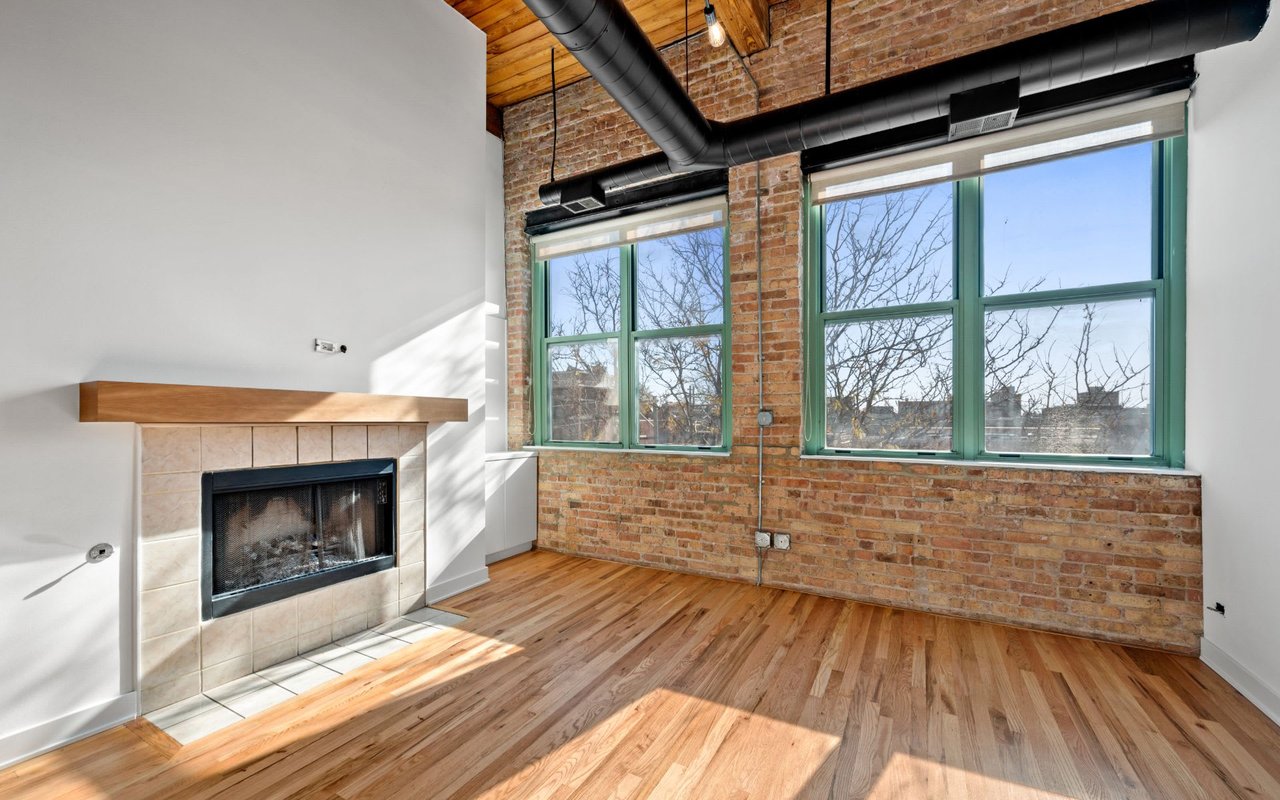
Vacant living room with a tiled fireplace, exposed brick, green-framed windows, and hardwood floors.
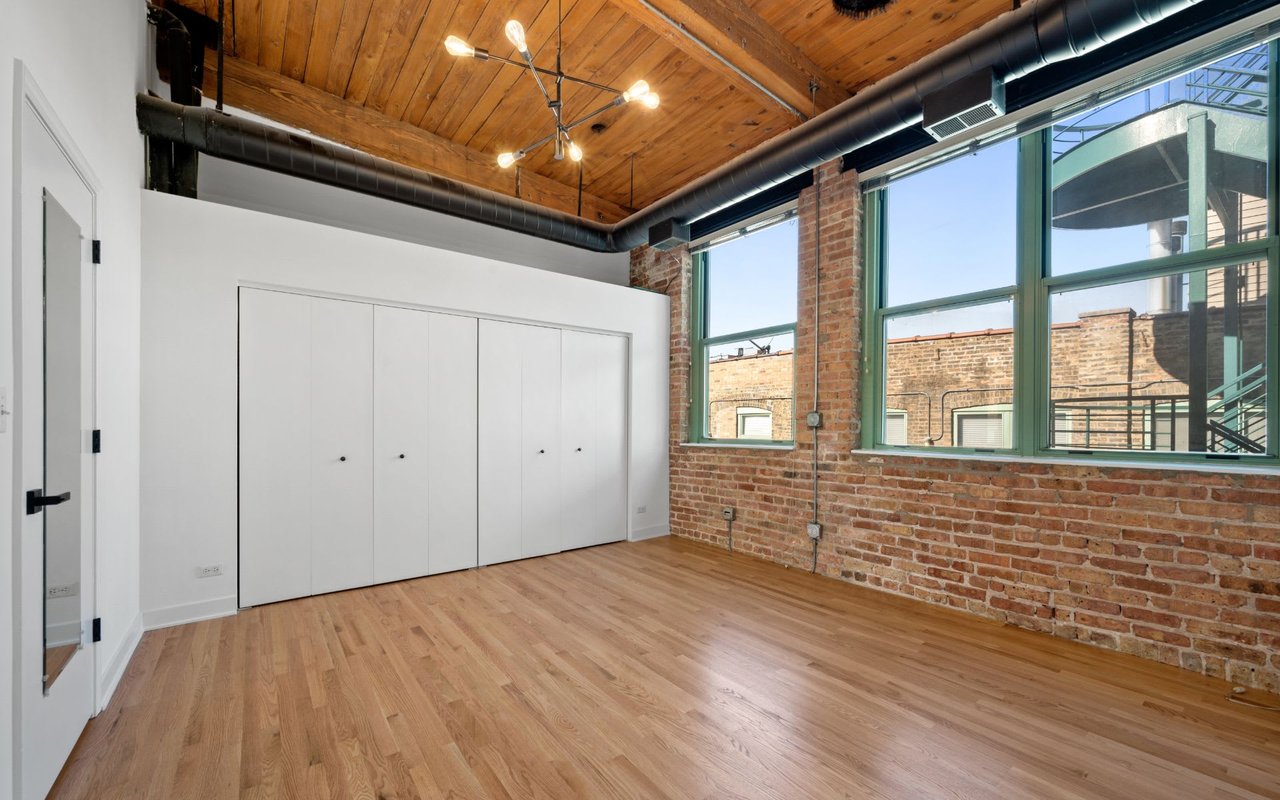
Empty loft interior with exposed brick, a wood ceiling, hardwood floors, and tall windows.
Bright Bucktown Gardens loft kitchen with a wood-topped island, exposed brick, tall windows, and hardwood floors.
Bucktown Gardens kitchen with a large wood-topped island, exposed brick, and a wood-plank ceiling.
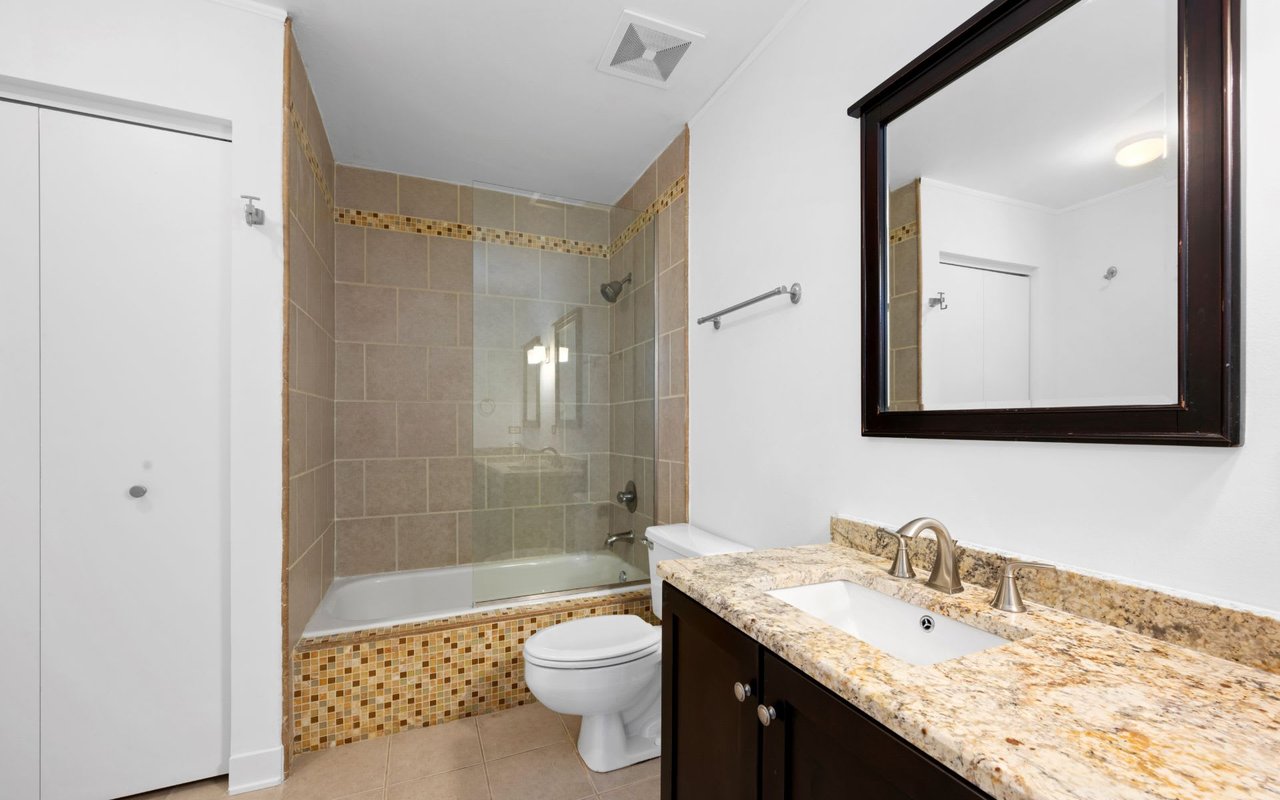
Bathroom with a tiled tub and glass shower beside a granite vanity with dark cabinetry.
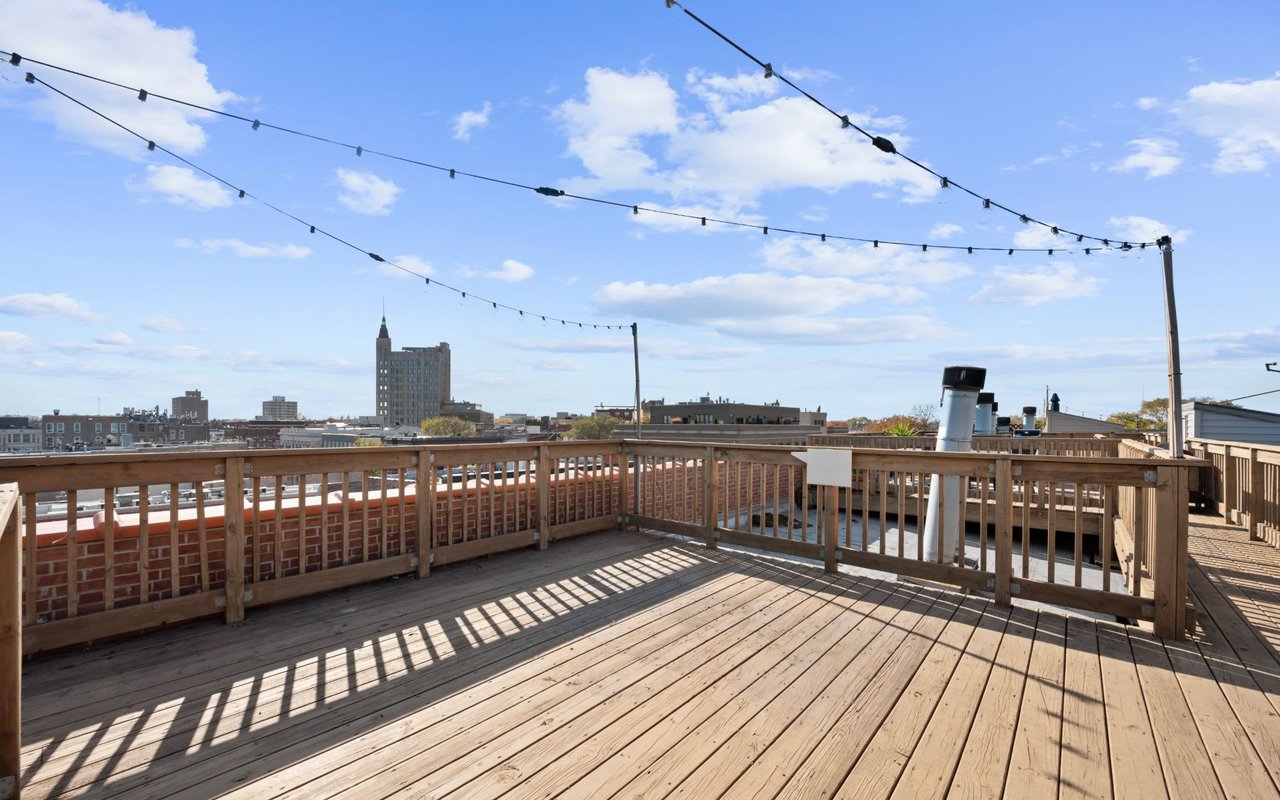
Bucktown Gardens rooftop deck with overhead string lights and Chicago skyline views
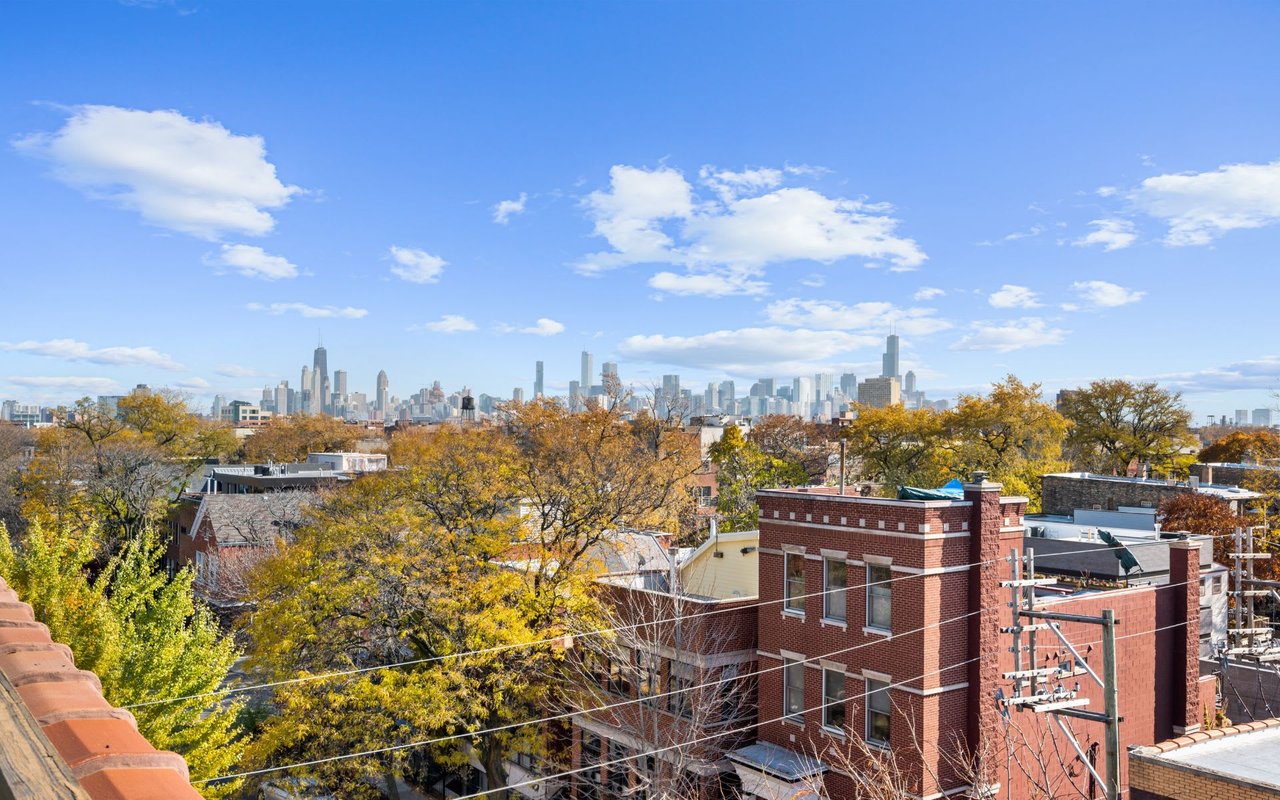
Chicago skyline beyond Bucktown rooftops and golden autumn trees.

Work With Us

We are here to provide the most comprehensive real estate experience in the industry by delivering a world-class service centered on integrity, communication and expertise while always placing the needs of our clients first.

Contact Us