Cardhaus Lofts

The West Bucktown project was an adaptive reuse of a greeting card company.
Cardhaus Lofts

 
The West Bucktown project was an adaptive reuse of a greeting card company. The 28 timber loft units boast soaring ceiling heights and skyline views from the upper floors.
 
Project Name: Cardhaus Lofts
Address: 2654 W Medill Ave, Chicago, IL 60647
Neighborhood: West Bucktown
Type: Residential
Units: 28
Square Footage: 40,000
Delivery: 1995
 
 
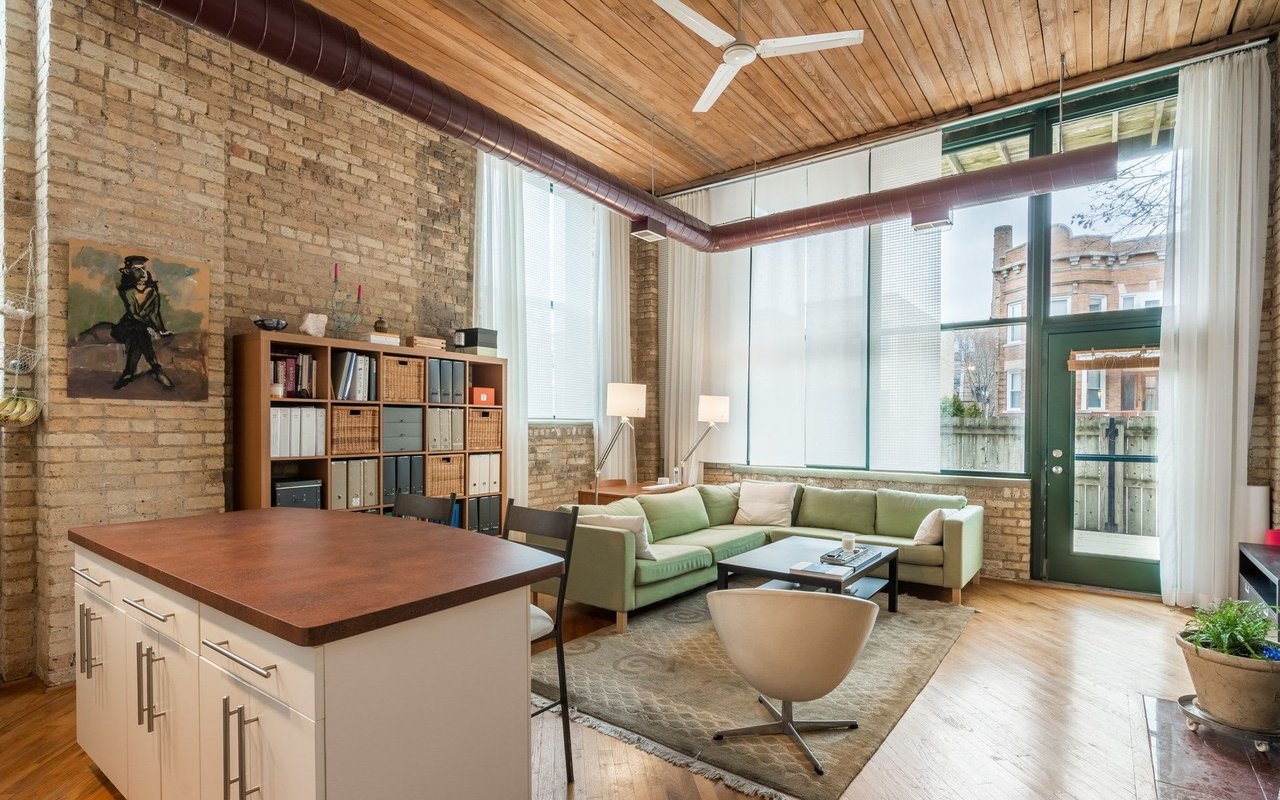
Cardhaus Lofts living room with green sectional, exposed timber ceiling, brick walls, and open kitchen.
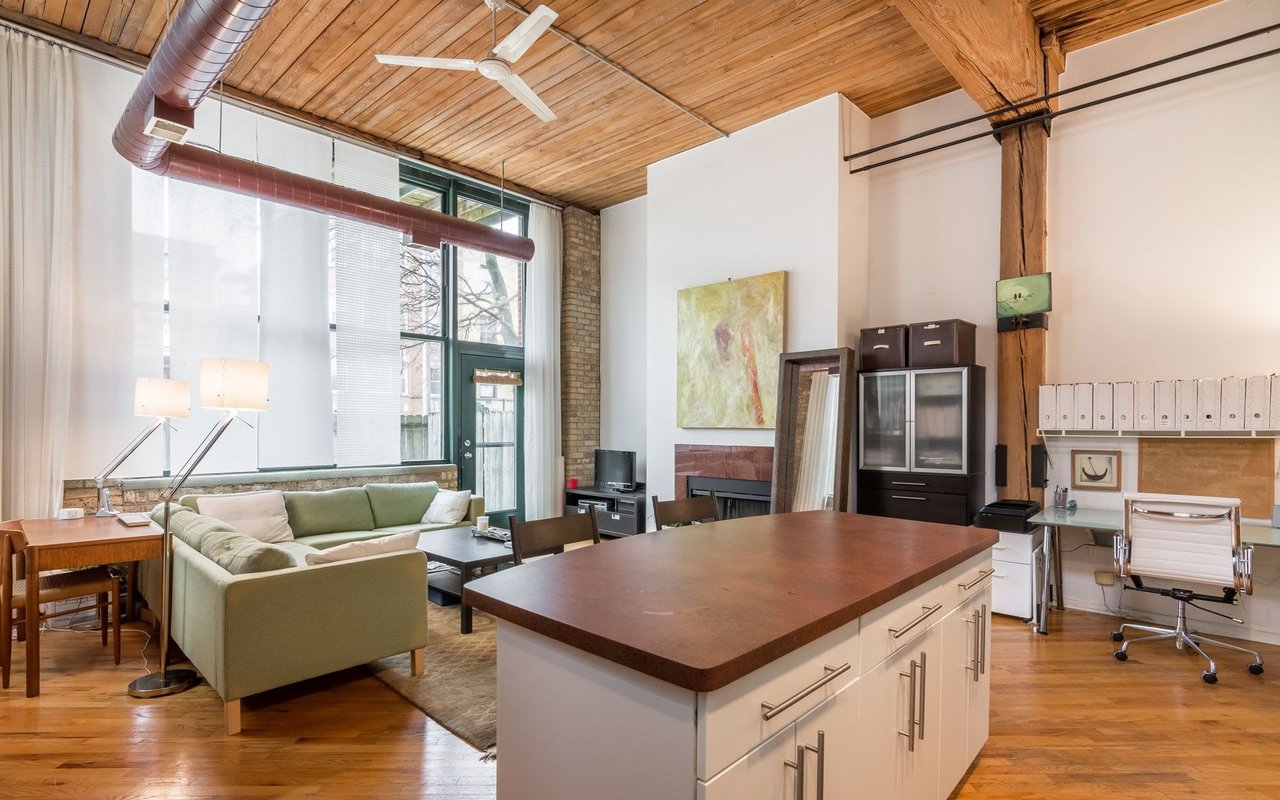
Loft interior with a large kitchen island, exposed wood ceiling, and living area.
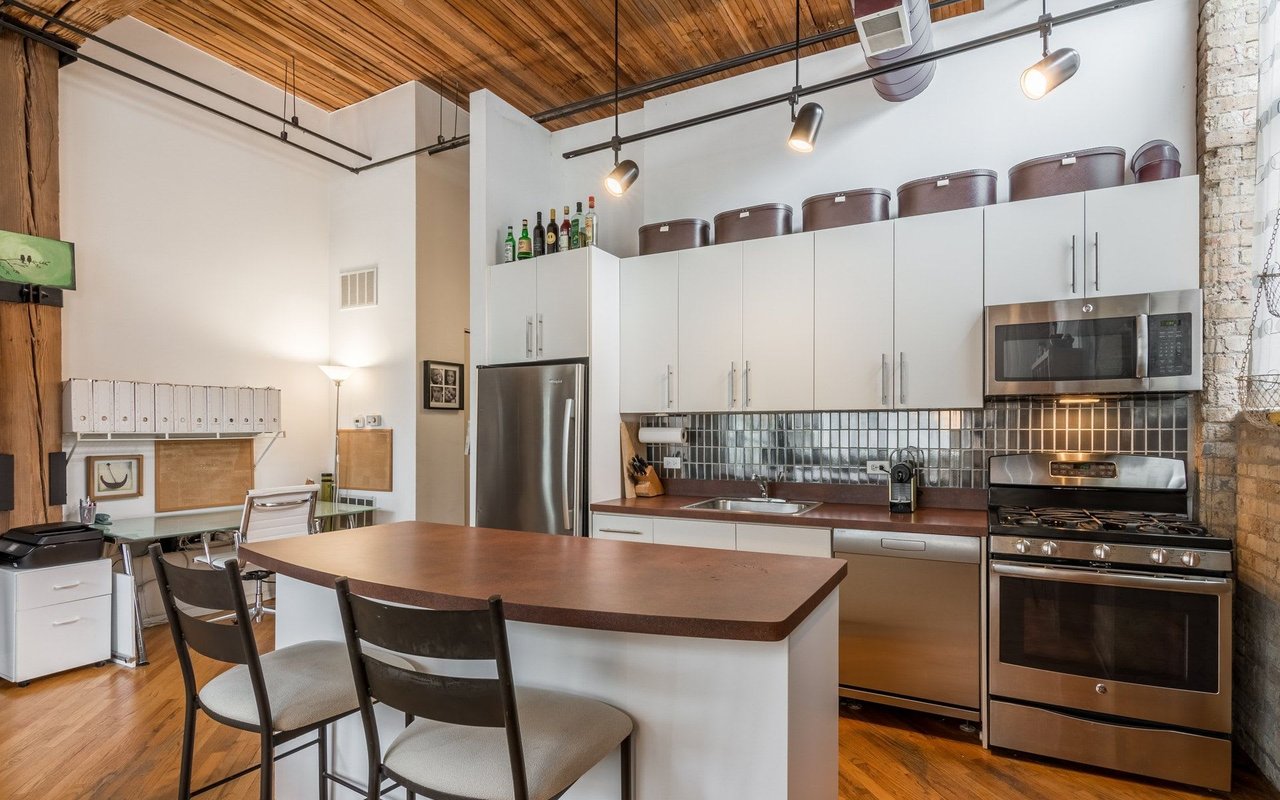
Loft kitchen with a large island, exposed brick, white cabinets, and a wood-plank ceiling.
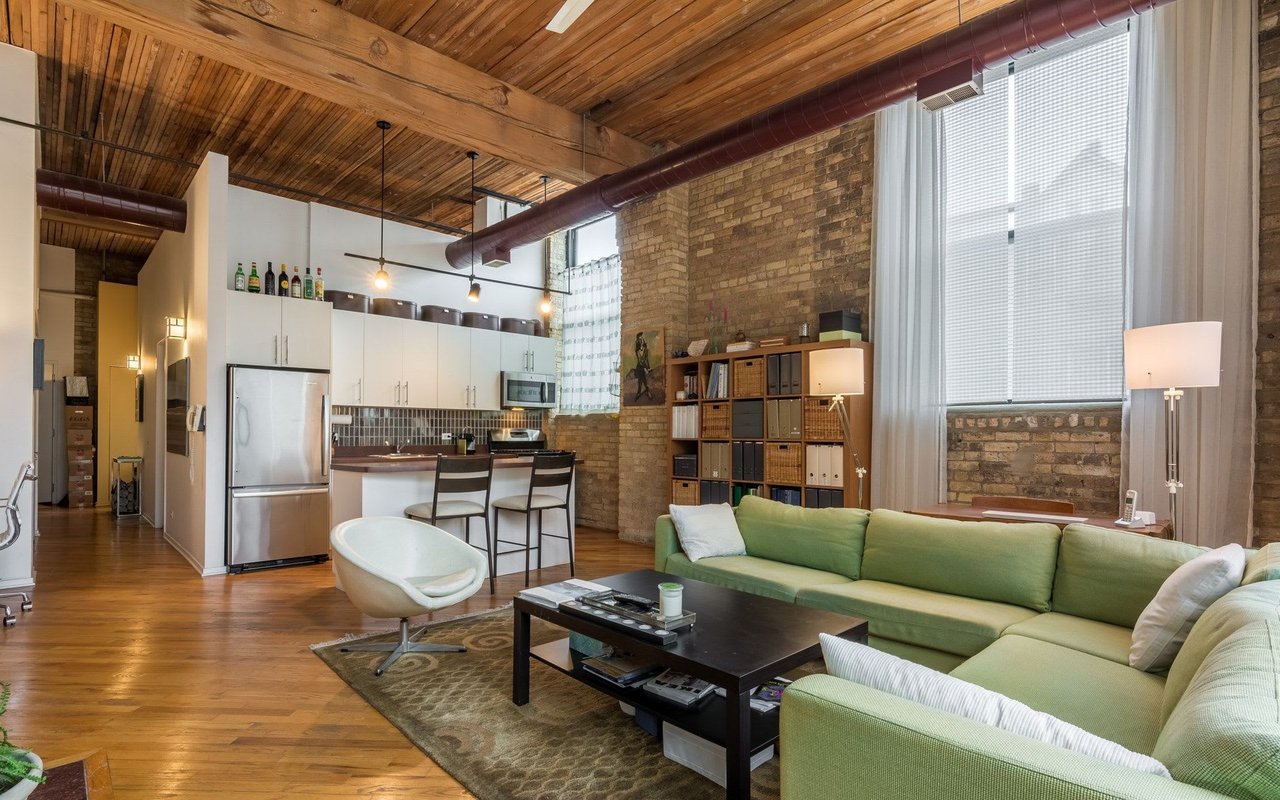
Loft living room with exposed brick, wood ceiling, tall windows, and a kitchen island.

Work With Us

We are here to provide the most comprehensive real estate experience in the industry by delivering a world-class service centered on integrity, communication and expertise while always placing the needs of our clients first.

Contact Us