PCR Group
Phone
773.489.4444
The residences of 2006 W Webster is a mixed-use project.
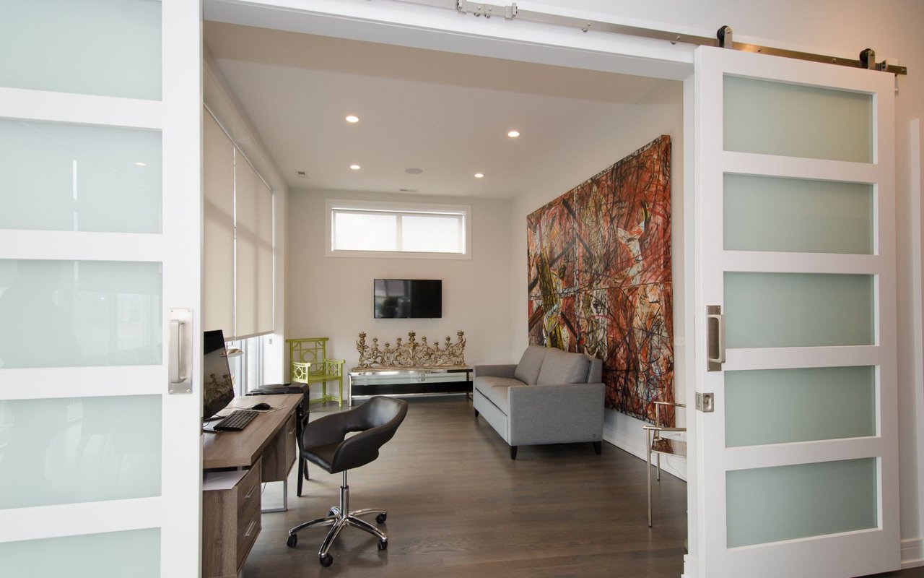
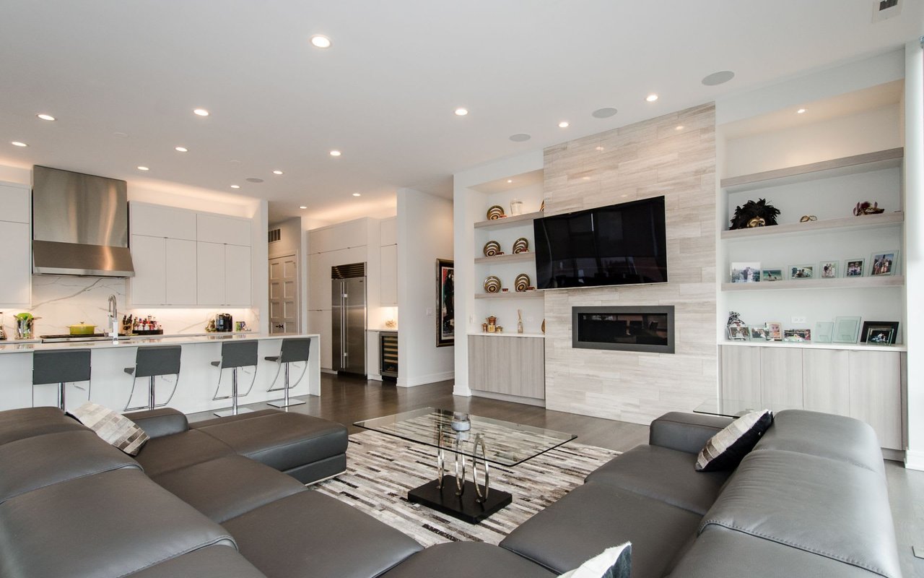
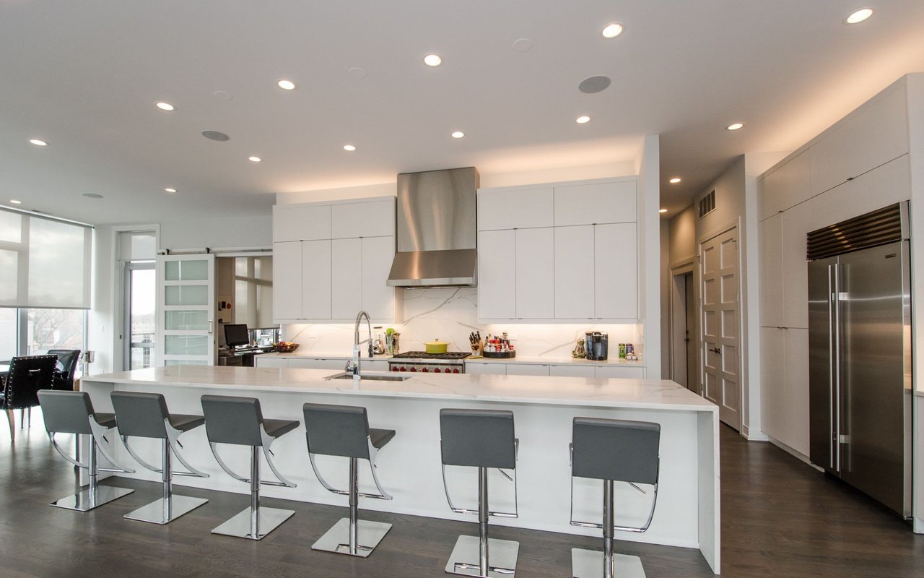
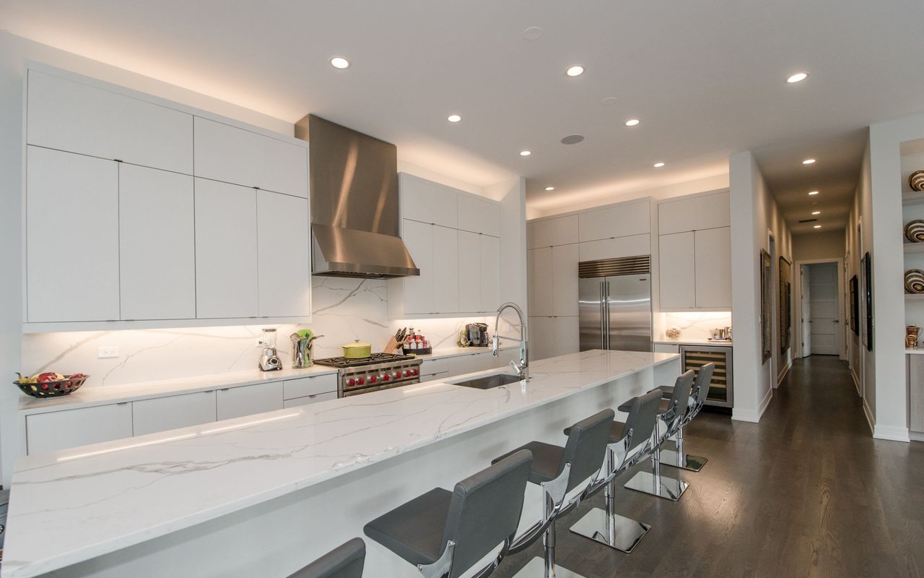
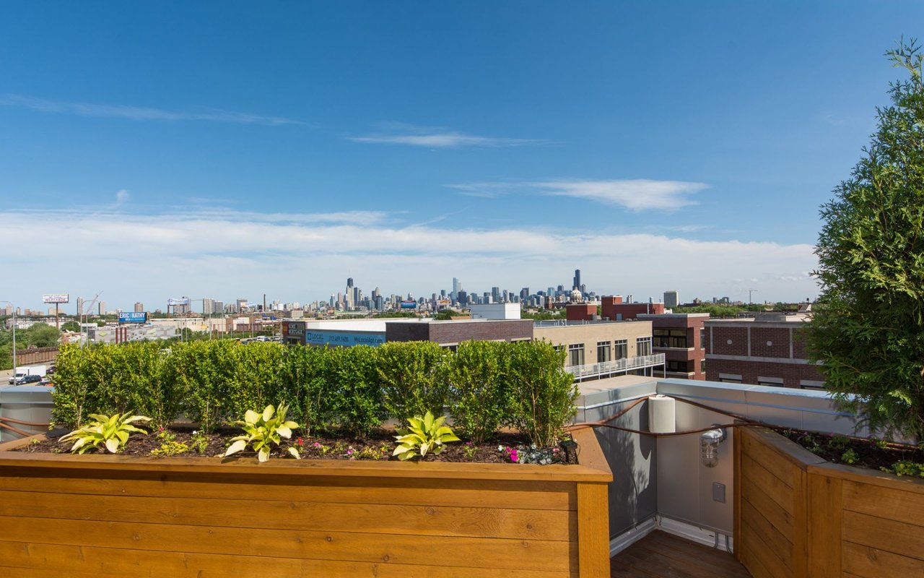
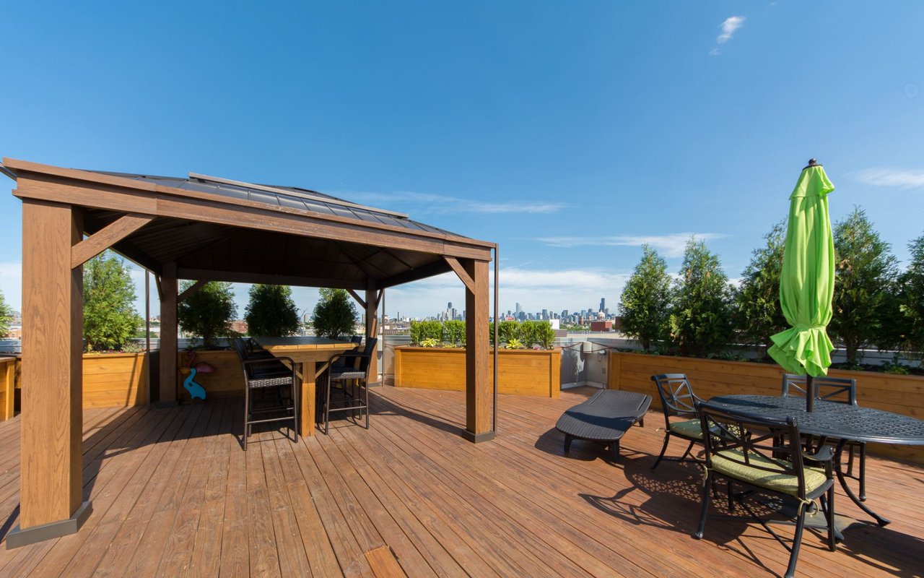
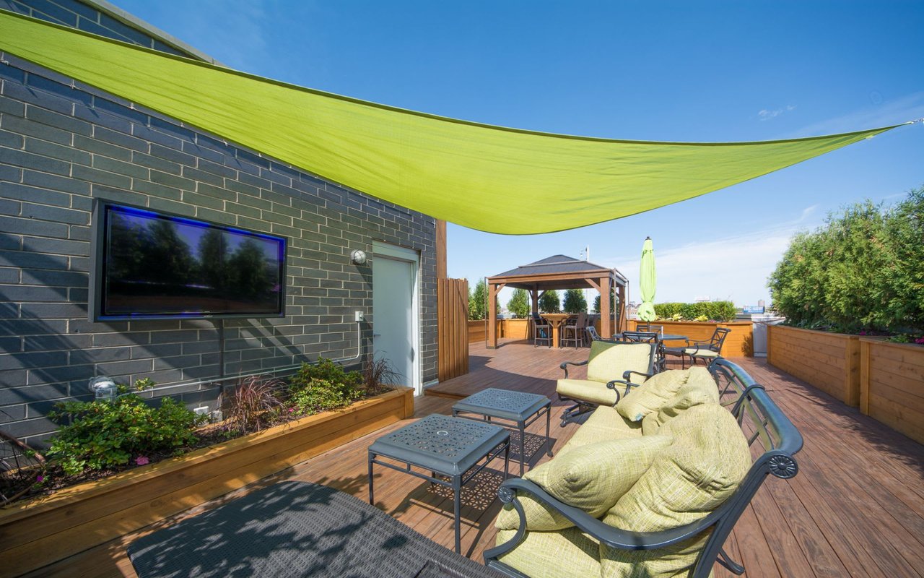
The residences of 2006 W Webster is a mixed-use project consisting of five – 3200 SQFT Full Floor residences and 1 6000SQFT retail space. The corner was long home to Senco’s brokerage partner, Property Consultants Realty. The rebuild of the corner, put Property Consultants back into a newly built out office.
Project Name: The Residences at 2006 W Webster
Address: 2006 W Webster
Neighborhood: Bucktown
Type: Mixed Use
Units: 5 Residential / 1 Retail
Square Footage: 24,000
Delivery: 2008
We are here to provide the most comprehensive real estate experience in the industry by delivering a world-class service centered on integrity, communication and expertise while always placing the needs of our clients first.
Contact Us