Leave a Message

Thank you for your message. We will be in touch with you shortly.

Giovanni Leopaldi

Broker Associate

Giovanni has been successfully helping people with their real estate needs in the Chicagoland area.

Request Info

2221 N Lister Avenue Unit: 3A

2221 N Lister Avenue Unit: 3A, Chicago, IL 60614

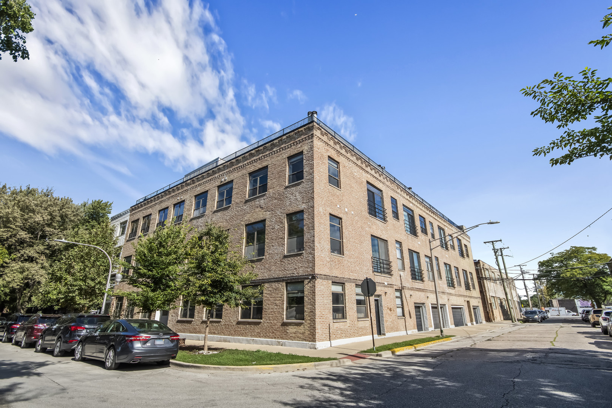
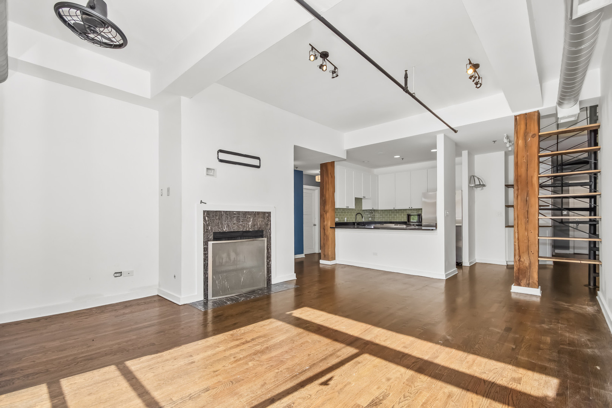
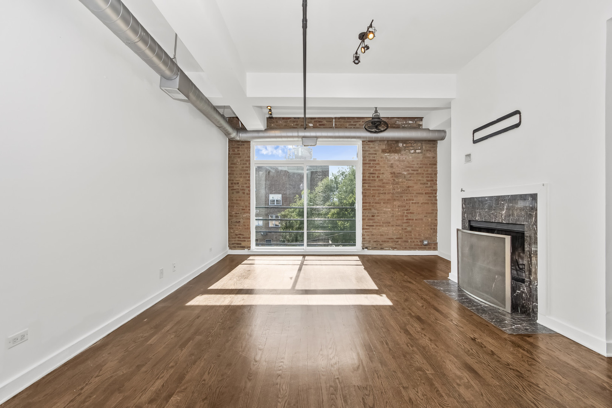
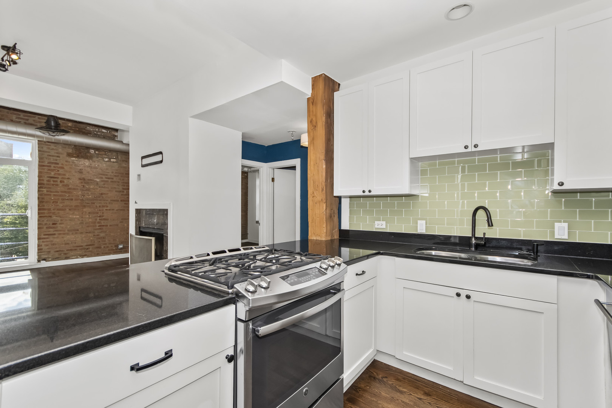
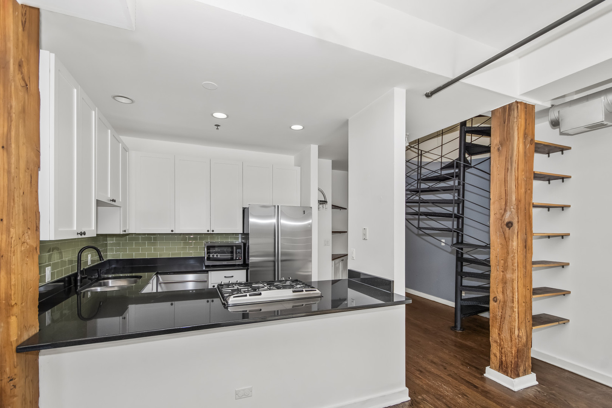
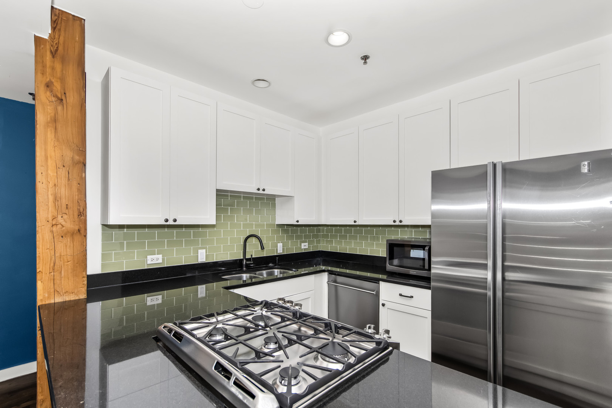
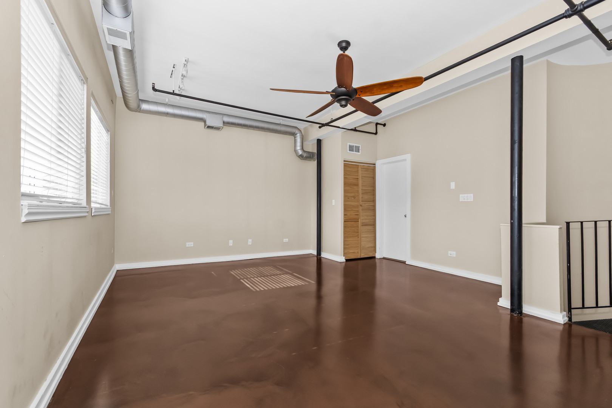
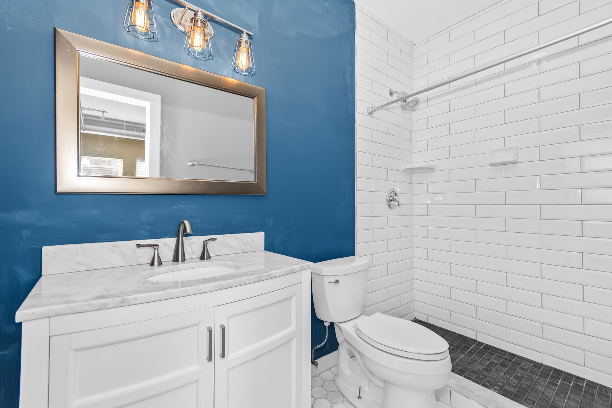
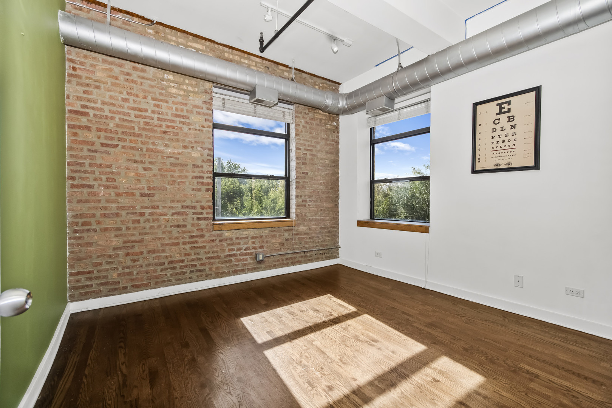
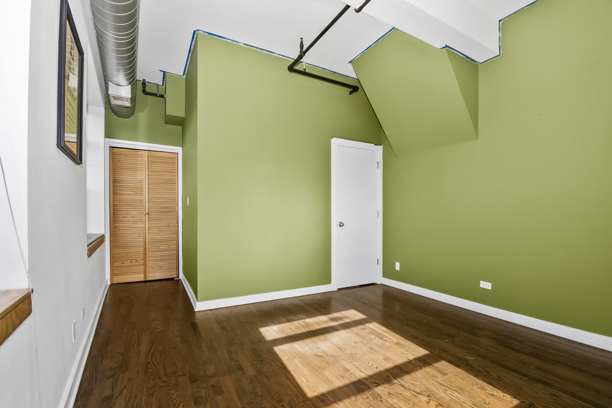
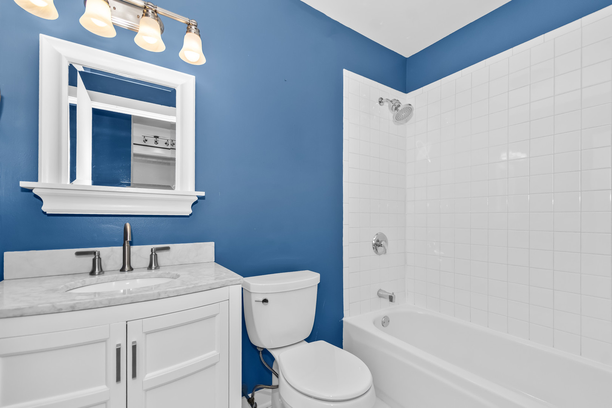
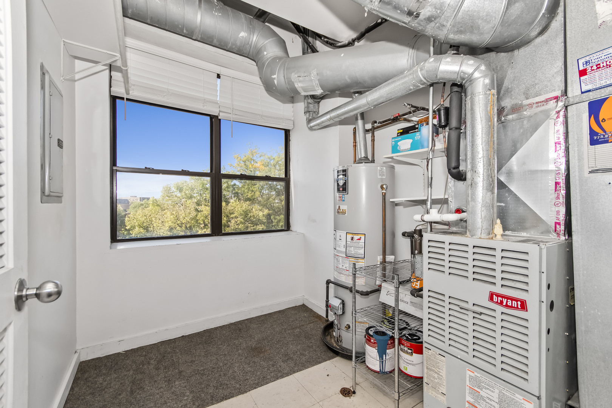
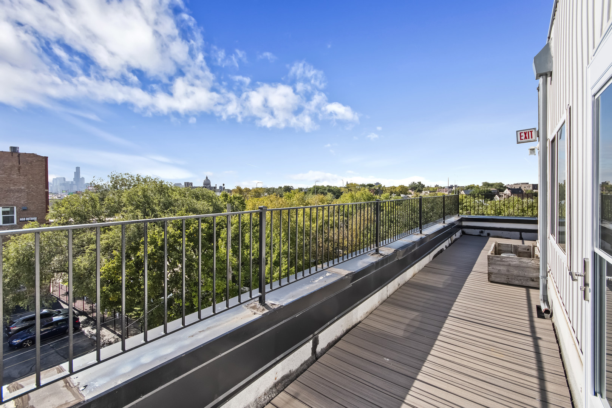
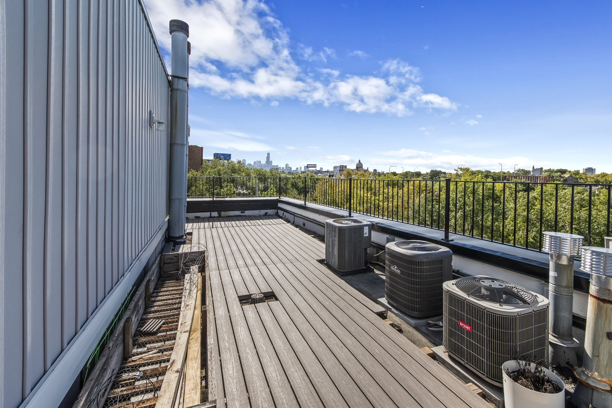
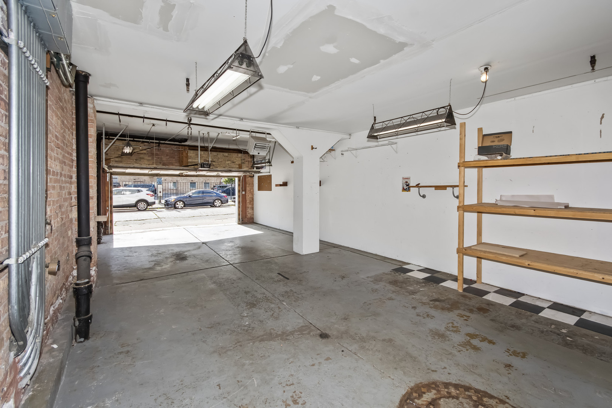
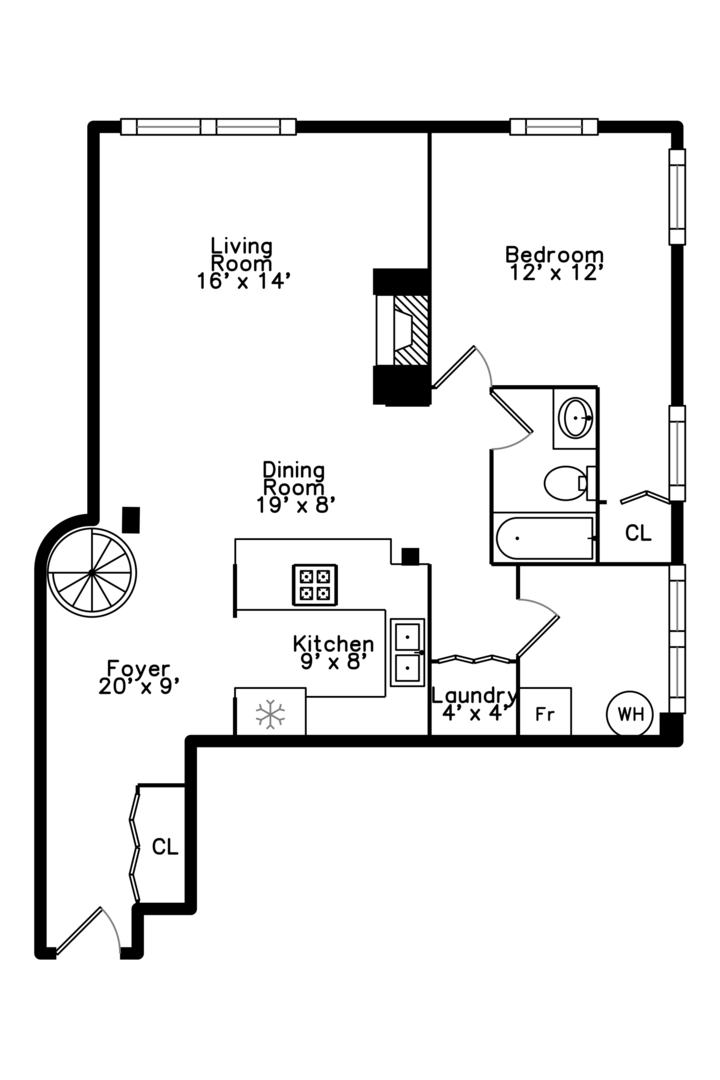
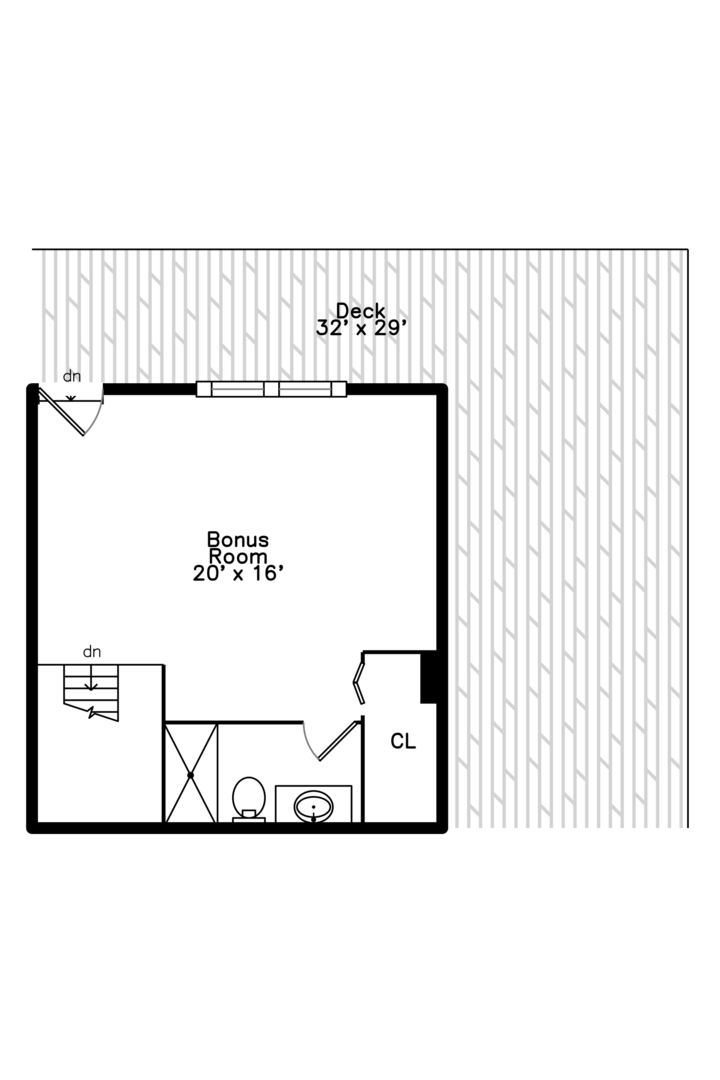
Welcome to Tannery Lofts, one of Bucktown's most distinctive and sought-after boutique loft buildings. This exceptional southwest corner penthouse seamlessly blends authentic loft character with modern updates, featuring an expansive open layout, exposed brick, dramatic timber beams, and beautifully renovated kitchen and baths. The main level offers hardwood floors, a striking fireplace, Juliet balcony, spacious second bedroom and full bath, generous storage/utility room, and convenient in-unit laundry. The updated kitchen is appointed with crisp white shaker cabinetry, matte black hardware and faucet, and stainless-steel appliances. A spiral staircase leads to the private top-floor primary suite, where poured concrete floors and oversized windows create a dramatic, light-filled retreat with a walk in closet. The renovated primary bath features elegant marble floors and shower, along with newer lighting, vanity, and fixtures. The crown jewel of this remarkable home is the expansive wraparound rooftop deck, offering breathtaking 180-degree views of Chicago stretching from south to east to west-an extraordinary setting for entertaining, relaxing, and taking in the city skyline. Adding to the rarity of this property is a massive attached, heated 3+ car garage included, providing room for multiple vehicles, bikes and motorcycles, as well as the flexibility to create a private home gym, workshop, or additional storage. An elevator building with a newer video entry system, this one-of-a-kind penthouse delivers an exceptional combination of authentic loft architecture, modern comfort, spectacular outdoor space, and unparalleled garage capacity in the heart of Bucktown. Dog friendly.

Features & Amenities

Interior

Total Bedrooms 2
Total Bathrooms 2
Full Bathrooms 2
Laundry Room Washer Hookup, In Unit, Laundry Closet
Flooring Hardwood
Appliances Range, Microwave, Dishwasher, Refrigerator, Washer, Dryer, Disposal, Stainless Steel Appliance(s)
Other Interior Features Elevator, Storage

Exterior

Stories 2
Garage Space 3.5
Water Source Public
Utilities Cable Available
Lot Features Common Grounds
Parking Garage Door Opener, Heated Garage, Tandem, Yes, Garage Owned, Attached, Garage
Heat Type Natural Gas, Forced Air
Air Conditioning Central Air
Sewer Public Sewer
HOA Amenities Elevator in Residence, Sundeck
Other Exterior Features Roof Deck

Area & Lot

Status For Lease
Open House 9/26/2026, 11:00 AM - 12:30 PM
LIVING SPACE 1,405 Sq.Ft.
MLS® ID 12769402
Type Residential
Year Built 1918
Neighborhood Lincoln Park
School District 299

Financial

Lease Price $4,250/mo

Work With Us

We are here to provide the most comprehensive real estate experience in the industry by delivering a world-class service centered on integrity, communication and expertise while always placing the needs of our clients first.

Contact Us